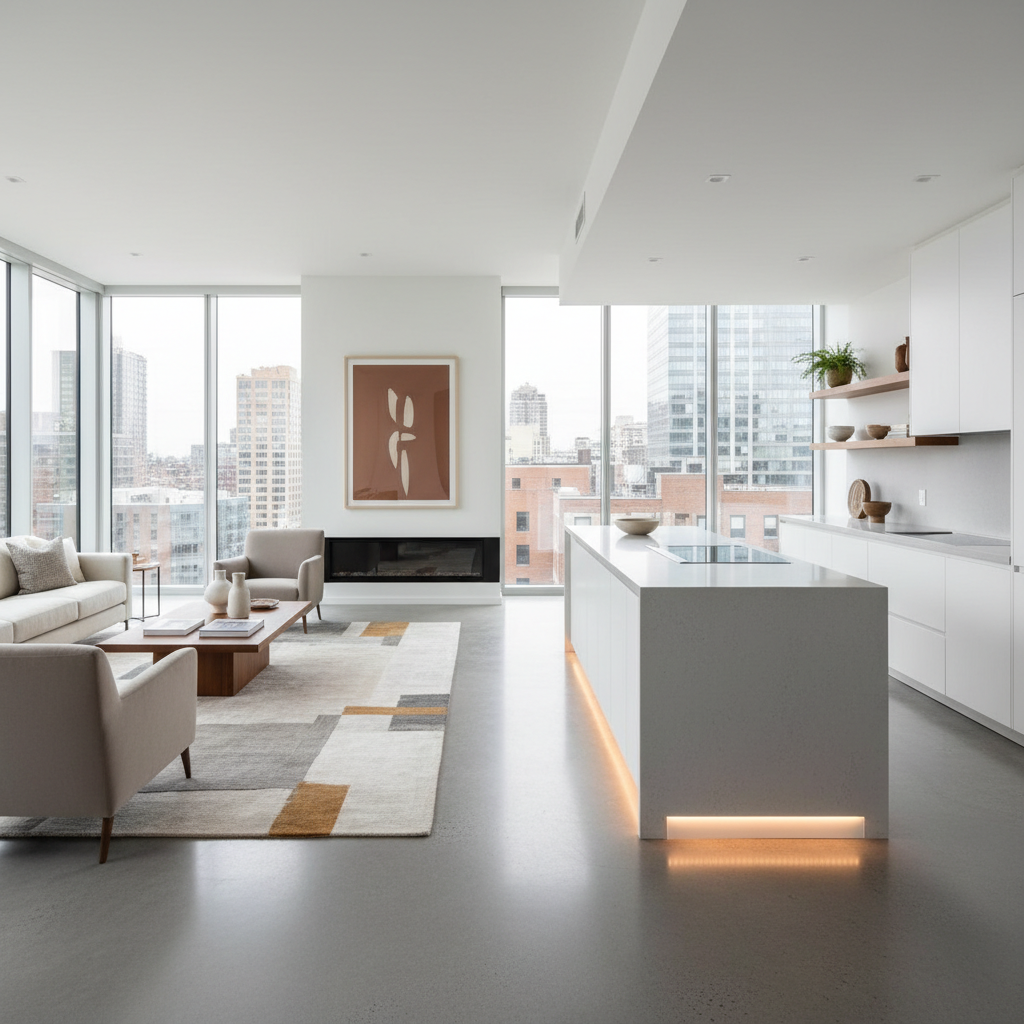
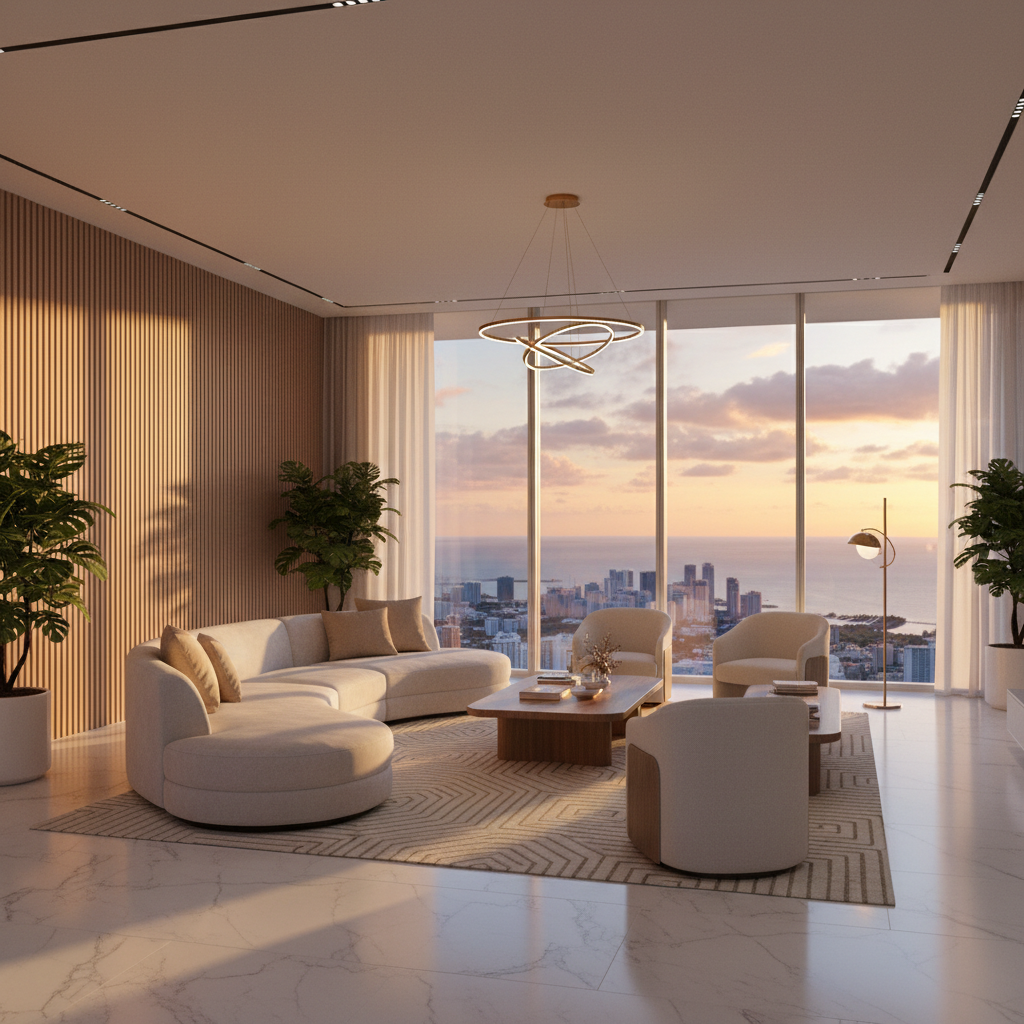
What You Get
Everything you need to bring your space to life — delivered in one package.
3D Renderings
Photorealistic visualizations of your redesigned space from multiple angles
Color Palette
Curated color scheme tailored to your style and lighting
SpaceWise Manual
Personalized design guide with detailed material selections with supplier links
How It Works
Submit
Upload photos/videos and describe your needs. Include some measures if you can
Make your payment
Secure payment based on space size
Creating your design
We deliver within 24 hours
Preview
Check your preview images. Approve or request a revision (1st revision included)
Download
Download your 3D images + SpaceWise Manual with your personalized specifications
Your satisfaction is guaranteed — 1st revision is on us, included in every package.
SpaceWise vs Traditional Design
Professional results at a fraction of the cost and time.
SpaceWise
Traditional
After Delivery
Love your design? Expand it with premium add-on services tailored to your project complexity.
Client Success Stories
See how we've transformed spaces for our clients. Real projects, real results.
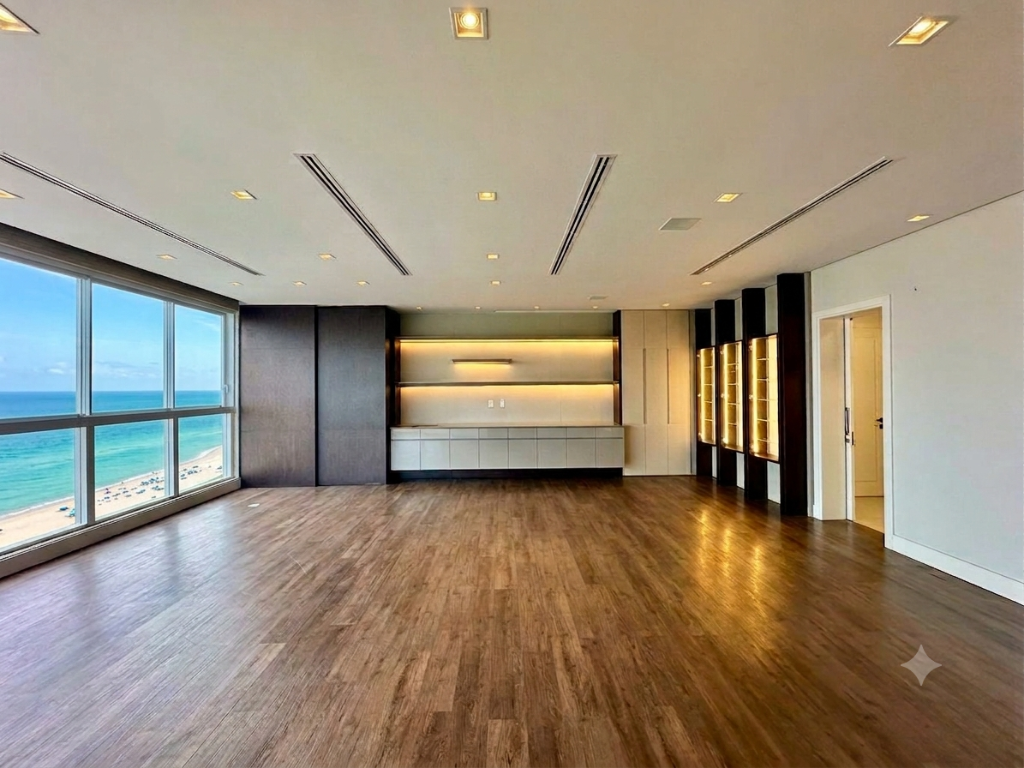 BEFORE
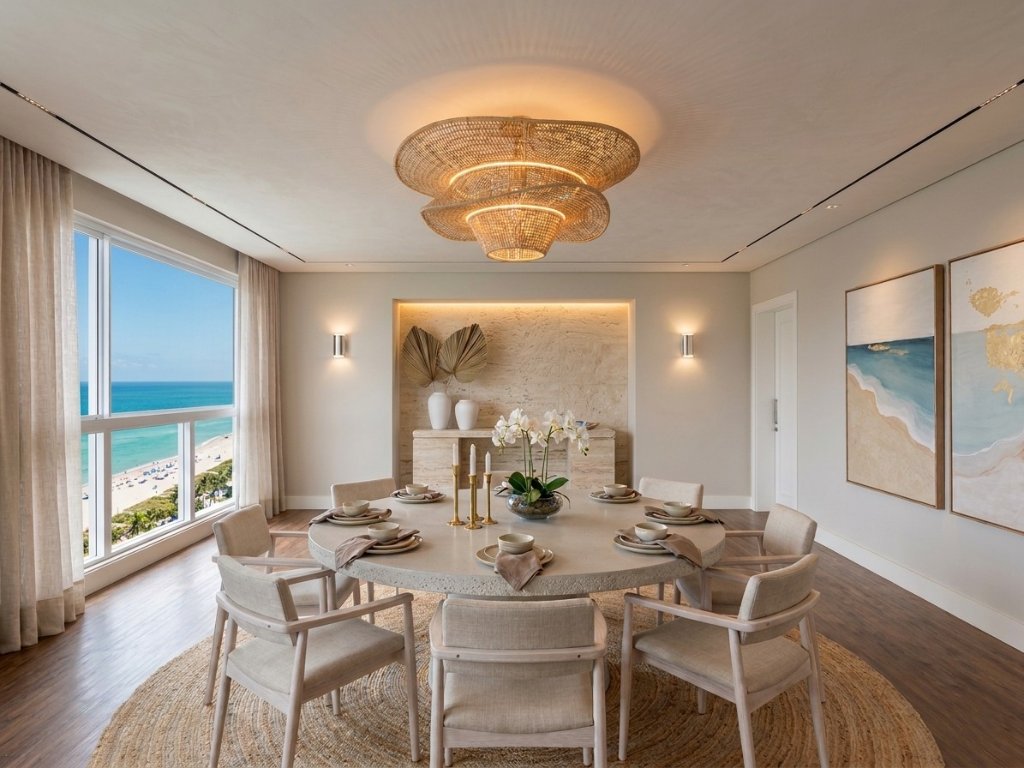 AFTER
AFTERDining Room
Up to 400 sqft
Challenge
A dated, underutilized dining area that felt disconnected from the rest of the home.
Result
“We finally have a dining room that makes guests say wow. The warm tones and lighting completely transformed the space.”
— Nadia M.
 BEFORE
 AFTER
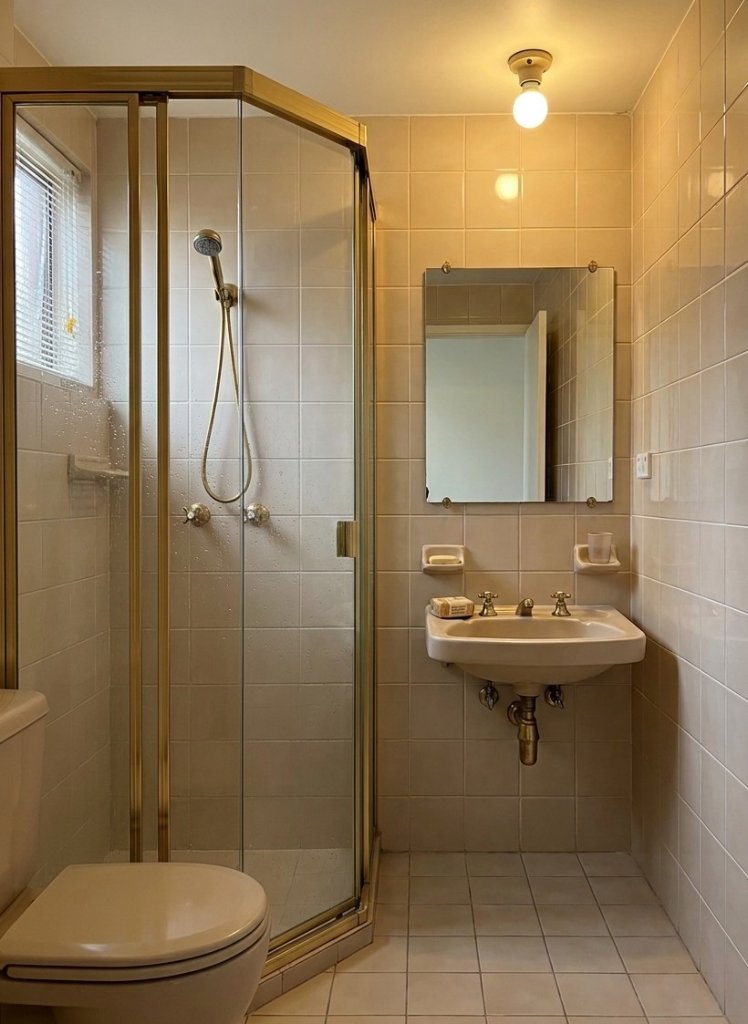
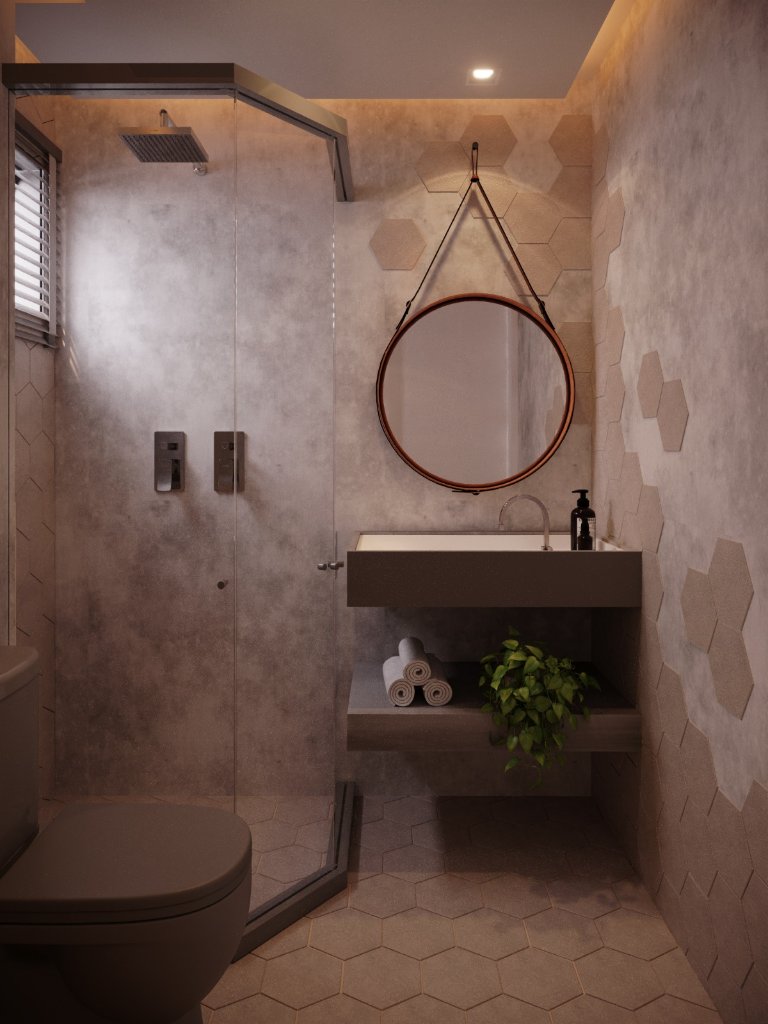
AFTERBathroom
Up to 200 sqft
Challenge
A cramped bathroom with poor lighting and outdated finishes that felt anything but relaxing.
Result
“It feels like a spa retreat now. I cannot believe this is the same room — the 3D rendering matched the result perfectly.”
— Patricia L.
 BEFORE
 AFTER
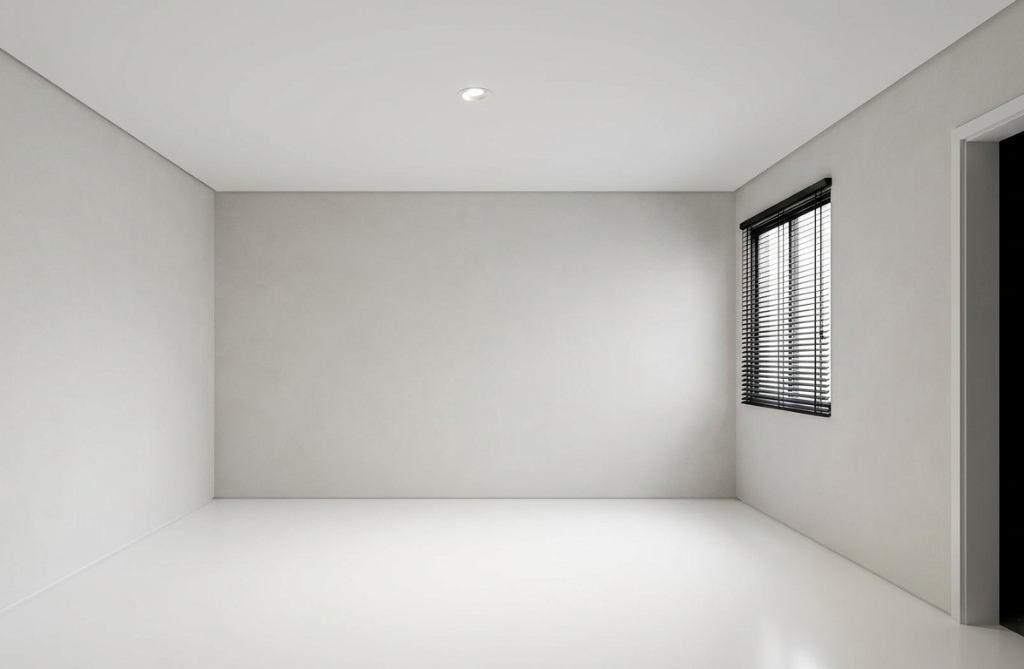
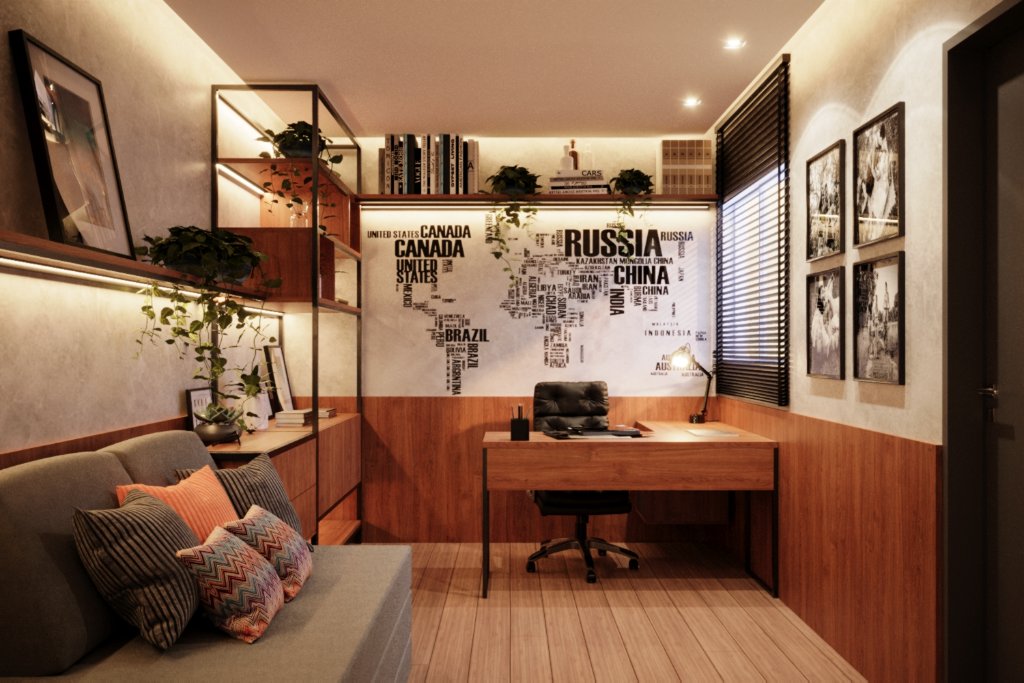
AFTERModern Home Office
Up to 400 sqft
Challenge
A cluttered, uninspiring workspace that drained energy and hurt productivity.
Result
“Working from home is actually enjoyable now. The layout flows perfectly and I feel focused the moment I walk in.”
— Carlos M.
 BEFORE
 AFTER
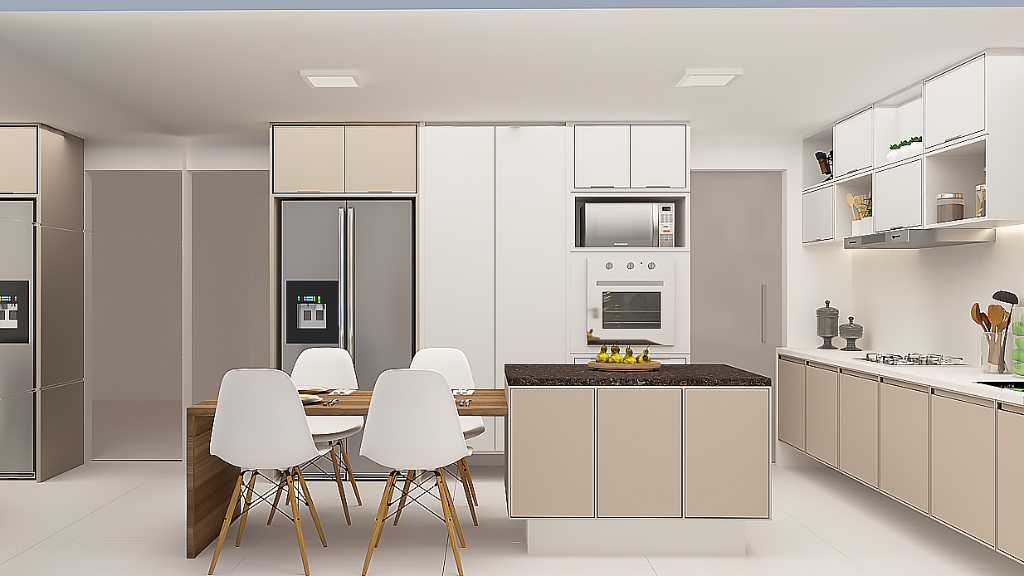
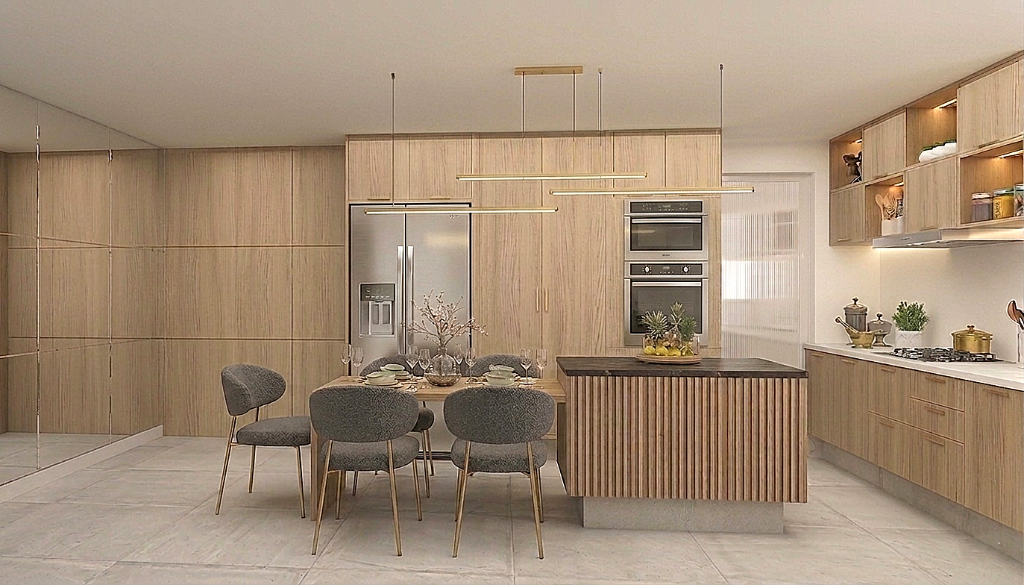
AFTEROpen Concept Kitchen
Up to 200 sqft
Challenge
A closed-off kitchen that felt dark and isolated from the living area.
Result
“Opening up the kitchen changed how we live. The design is timeless and the material picks made sourcing so easy.”
— Amin R.
 BEFORE
 AFTER
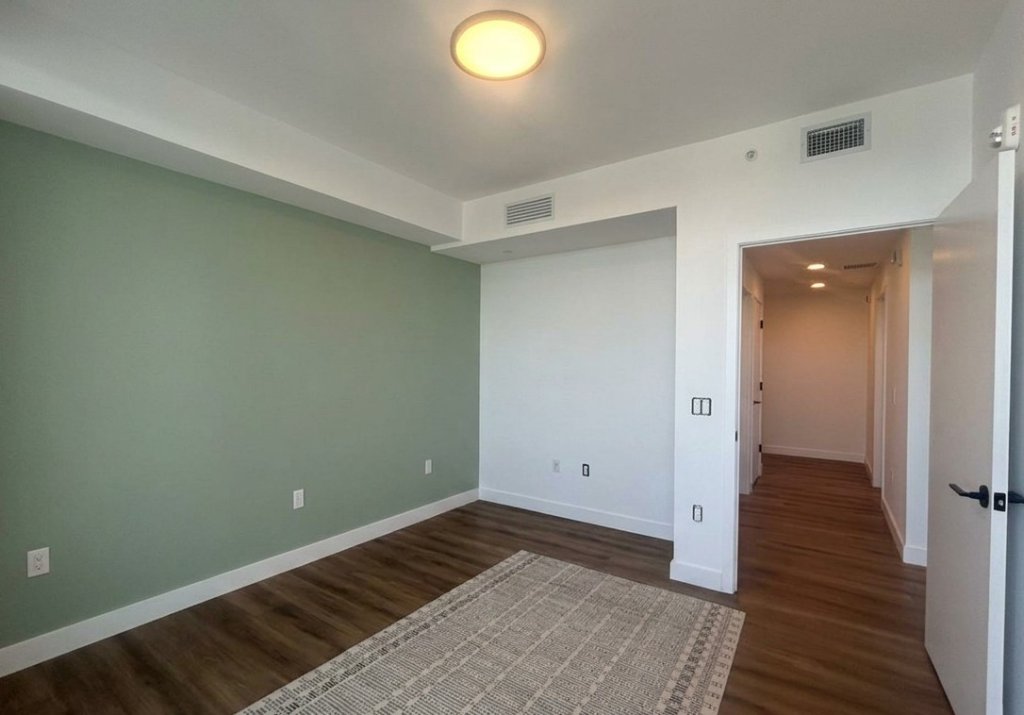
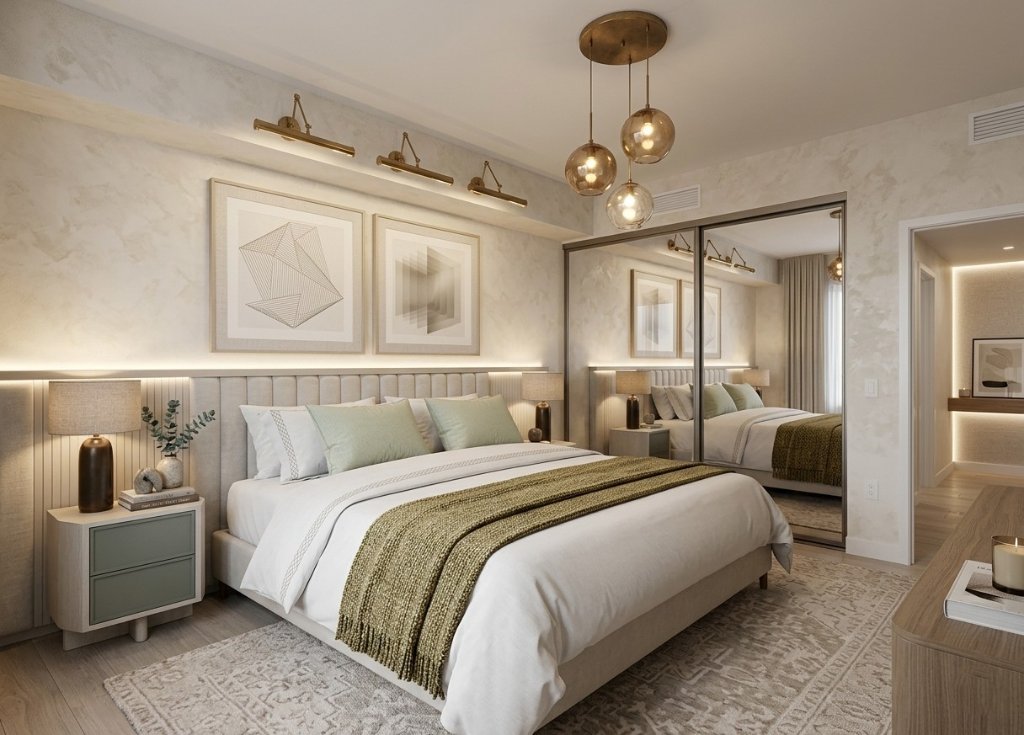
AFTERBedroom Retreat
Up to 400 sqft
Challenge
A plain bedroom with no clear style direction or cohesive color story.
Result
“My bedroom got exactly how I always dreamed — delivered in less than 24 hours. Absolutely worth every penny!”
— Amanda R.
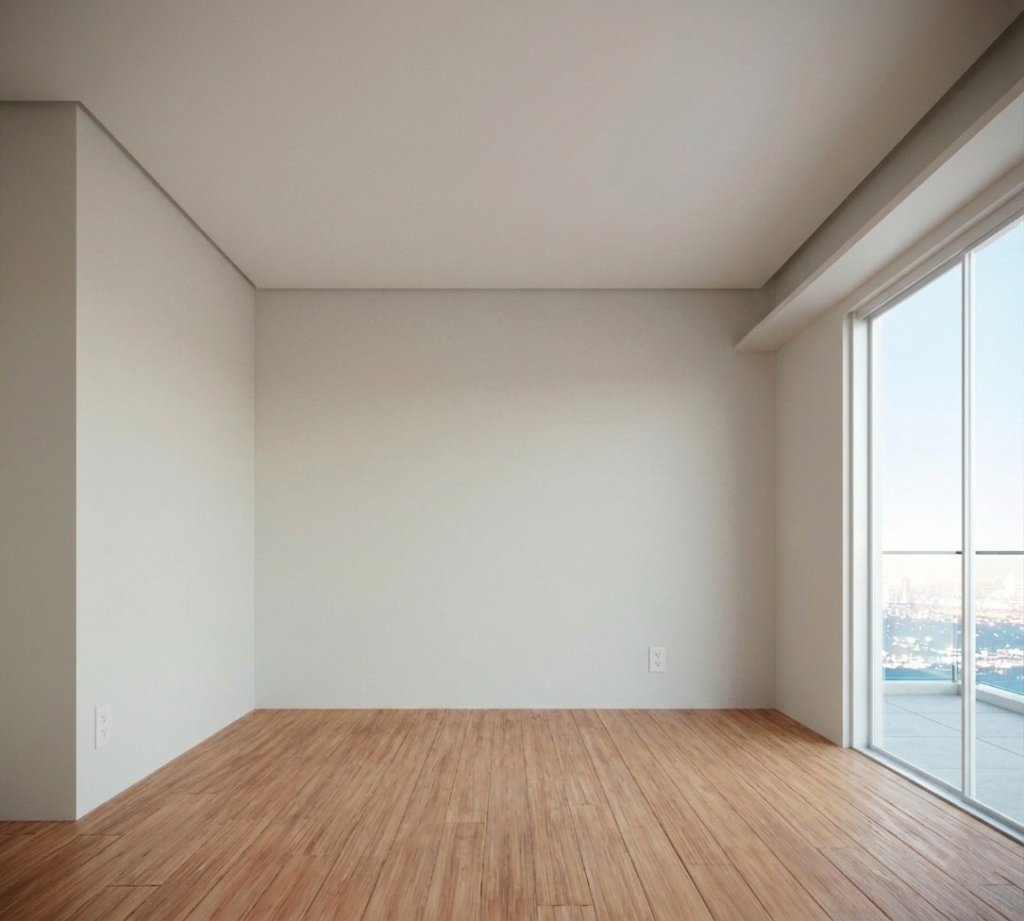 BEFORE
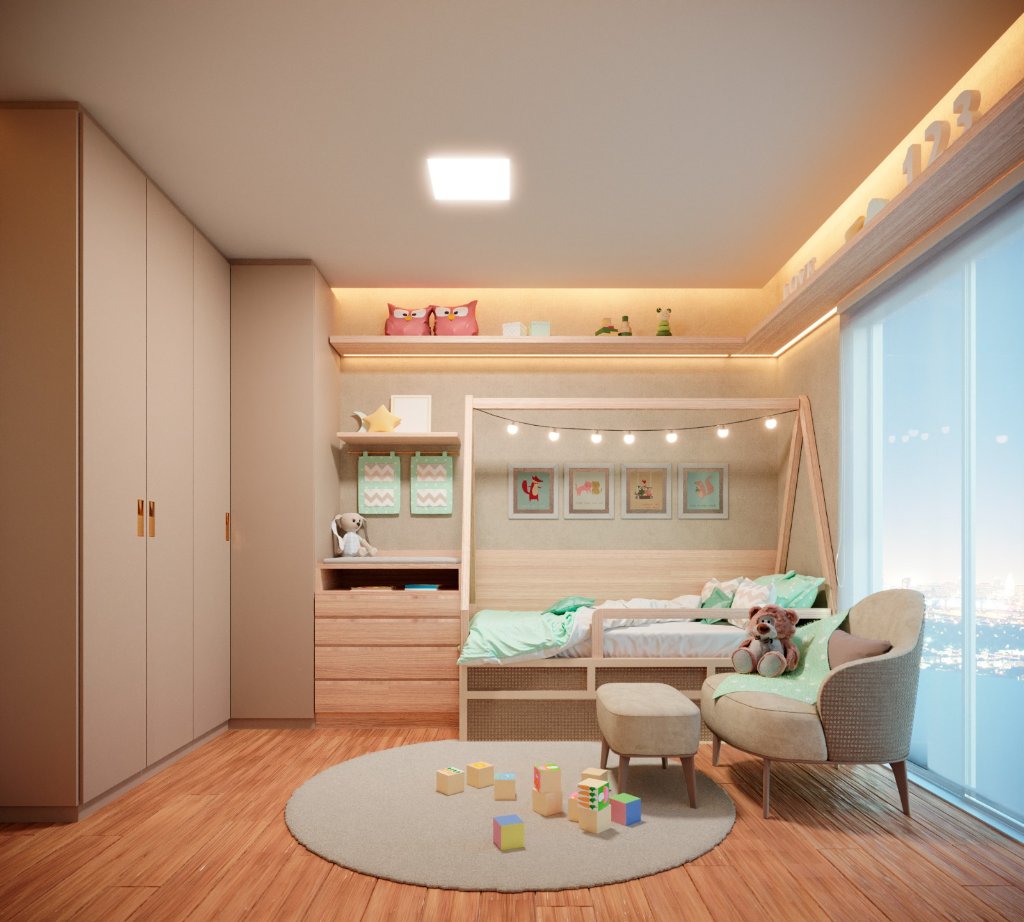 AFTER
AFTERBaby's Room
Up to 400 sqft
Challenge
A blank nursery that needed warmth, softness, and a calming palette for a newborn.
Result
“The soft tones and thoughtful details make this room feel so special. We cannot wait to bring the baby home.”
— Sofia L.
Special Projects
Working on a project over 800 sqft? Upload your technical drawings, plans, photos, or videos and we'll send you a custom quote.
What Our Clients Say
Real feedback from clients who transformed their spaces with SpaceWise.
“My bedroom got exactly how I always dreamed — it was delivered in less than 24 hours. Absolutely worth every penny!”
Amanda R.
Miami, FL
“My home office was making me feel boring and low energy to work. The designer understood perfectly my requests and help me a lot. Would definitely use again.”
Carlos M.
New York, NY
“I used SpaceWise for my kitchen redesign and the result was stunning. The before & after difference is amazing. The process was pretty easy.”
Sofia L.
Los Angeles, CA
Why SpaceWise
Expert Design Principles
Ergonomic, color theory, lighting, and composition.
Fast Turnaround
Professional results in 24 hours, not weeks.
Affordable
Premium design guidance at accessible pricing.